Goyt Valley Landscapes Patios · Driveways · Landscaping
Retaining walls · sleeper terraces · lit steps

Retaining walls, sleeper tiers & split-level gardens in Stockport & Cheshire.

A sloping garden is only hard work if the walls holding it up are weak. David and Callum turn steep Goyt Valley and Marple banks into flat, usable levels with concrete footings, a drain behind every wall and wide steps that are easy on the knees.

Multi-tier retaining walls with wide natural stone and sleeper steps lit by LED riser lights and a porcelain terrace in Marple & Stockport
Marple & Stockport (SK6) · retaining walls & wide stone steps
Concrete FootingsEvery wall and sleeper tier sits on a poured ST2 concrete strip
Drain Behind Every Wall100mm weeping pipe in washed shingle lets trapped water out
Engineer Over 1.2mTaller walls are designed by a structural engineer, not guessed
10-Year GuaranteeWritten cover on footings, drainage and frost heave
01 · CHOOSING A WALL

Which wall suits which slope — in one table.

Most of our customers in Marple, Mellor, Disley and the Goyt Valley side of Stockport have a bank that drops between 0.5m and 2m from the house to the bottom fence. This is how we match the wall to the job.

Wall typeBest forHeight we buildExpected lifeAll-in price
Treated railway-style sleepersGentle banks, raised beds, lawn terraces on a budgetUp to about 600mm per tier15–20 yearsFrom £210 / lin.m
Seasoned oak sleepers (200×100mm)Softer, natural look; cottage and country gardensUp to about 600mm per tier25 years +From £210 / lin.m
Hollow-block wall, renderedSteeper banks, clean modern lines, patios built right up to the wallUp to 1.2m (taller with an engineer’s design)50 years +From £385 / lin.m
Hollow-block wall, porcelain-cladMatching the wall face to a porcelain terraceUp to 1.2m (taller with an engineer’s design)50 years +From £385 / lin.m
Bullnose porcelain or stone stepsLinking two levels safely, with a hidden light under each noseUp to 1.5m wideAs long as the patio£420 per step
Sleeper prices are per metre of wall per tier. Block wall prices are per metre run up to 1.2m high. Digging, muck-away, footings, drainage and clean-up are all included.
02 · WHY GARDEN WALLS LEAN

It is almost always the water behind the wall.

After heavy rain, the clay behind a wall fills with water. That water pushes hard on the back of the wall (engineers call it hydrostatic pressure). Give it a way out and the wall stays upright for decades.

The cheap wall that leans by year three

  • ✗Sleepers laid straight onto soil, with no concrete footing.
  • ✗Wet clay packed tight against the back, so water has nowhere to go.
  • ✗Hollow blocks stacked dry, with no steel or concrete inside.
  • ✗No weep holes, so the face stains, bulges and finally tips.

How we build every wall

  • ✓Poured ST2 concrete footing below the soft topsoil.
  • ✓A 100mm perforated weeping pipe in washed 20mm shingle behind every wall.
  • ✓Block walls reinforced with steel bars and filled solid with concrete.
  • ✓Sleepers fixed with 250mm TimberLok screws to steel or oak posts.
  1. FootingPoured ST2 concrete stripGives the wall a solid, level base that clay movement cannot tilt.
  2. WallSleepers on posts, or reinforced hollow blockThe part you see. Block walls are rendered or clad in porcelain to match your terrace.
  3. MembraneWaterproof sheet on the back faceKeeps wet soil off the timber or render, so it lasts longer and does not stain.
  4. Drain zoneWashed 20mm shingle with a 100mm weeping pipeCatches the water before it can build up pressure behind the wall.
  5. OutletWeep holes or a pipe to a soakawayLets that water out through the face, or carries it away underground.
Full specification (for the curious)
  • Footings: ST2 concrete strip, typically 450mm wide × 200–300mm deep, cast on undisturbed ground below topsoil.
  • Block walls: 215mm hollow concrete blocks, starter bars cast into the footing, horizontal reinforcement every third course, cores filled with concrete. Finished in through-colour render or 20mm porcelain bonded with flexible adhesive.
  • Sleeper walls: 200×100mm seasoned oak or pressure-treated softwood, posts concreted in at 1.2m centres, fixed with 250mm TimberLok screws, rear face wrapped in a 450gsm DPC membrane.
  • Drainage: 300mm-wide zone of washed 20mm shingle wrapped in non-woven geotextile, with a 100mm perforated pipe at the base laid to fall; weep outlets at roughly 1m centres or the pipe carried to a soakaway or surface-water drain.
03 · STEPS YOU CAN USE IN THE DARK

Wide, shallow steps with a soft light under every edge.

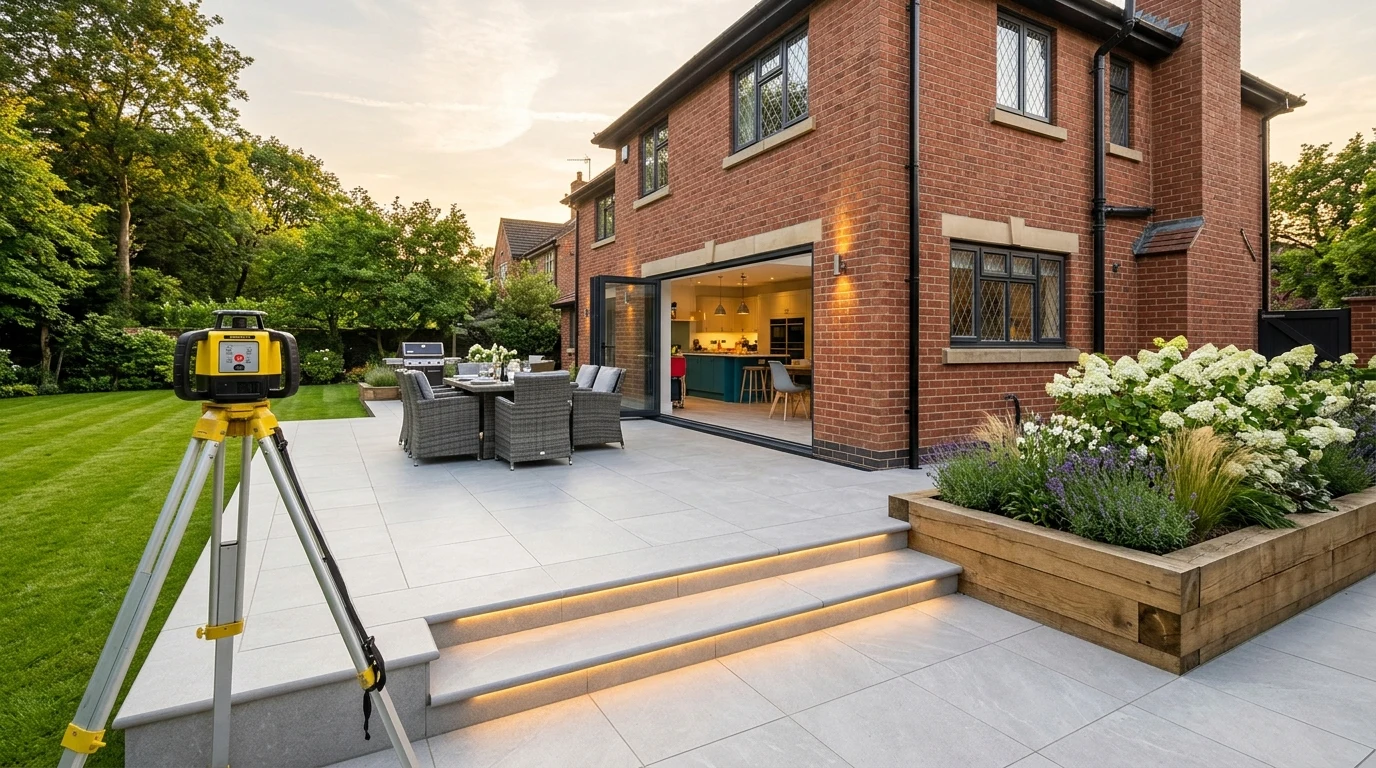
Steep, narrow garden steps are the reason many people stop using the top of their garden. We build steps up to 1.5m wide, with a low rise of about 150mm and a deep tread of about 350mm, so you can carry a tray or a watering can without thinking about it.

Each step has a rounded bullnose porcelain edge with an R11 anti-slip finish. A warm-white 12V LED strip is hidden underneath the nose, so the light falls on the step below and never shines in your eyes.

  • About 150mm rise and 350mm tread: comfortable for older knees
  • R11 anti-slip porcelain that stays grippy in the wet
  • Concealed 12V IP67 warm-white (2700K) LED riser lights
  • Cables ducted for your electrician to connect
Two wide bullnose porcelain steps with a glowing LED strip under each edge, leading up to a light-grey porcelain terrace with a dining set beside a red-brick house
Bullnose porcelain steps with hidden LED strips
04 · RECENT WALLS & TERRACES

Two sloping gardens, two final invoices.

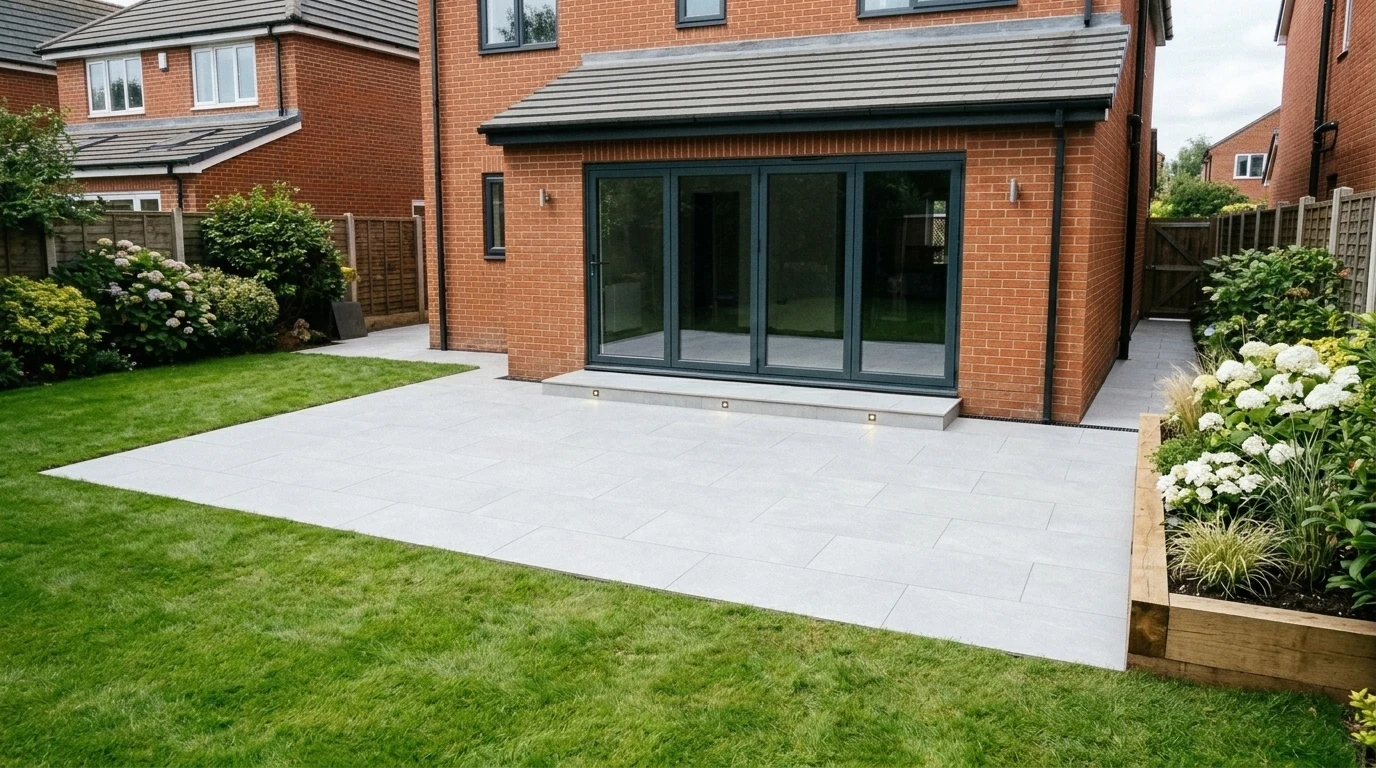
Example of our porcelain step and terrace work: a finished grey porcelain terrace with LED step lights beside a brick house Final Invoice: £7,490
BRABYNS BROW, MARPLE BRIDGE (SK6)

14 lin.m porcelain-clad hollow-block retaining wall (1.1m) & five LED bullnose steps

Wall14 lin.m
On site7 working days
How it adds up14 × £385 + 5 × £420
"The old wall was bowing towards the house and you could hear water trickling behind it. Now there is a pipe behind the new one and the steps light up when it gets dark. My mum uses the top lawn again." — Joanne Pickering, Marple Bridge (SK6)
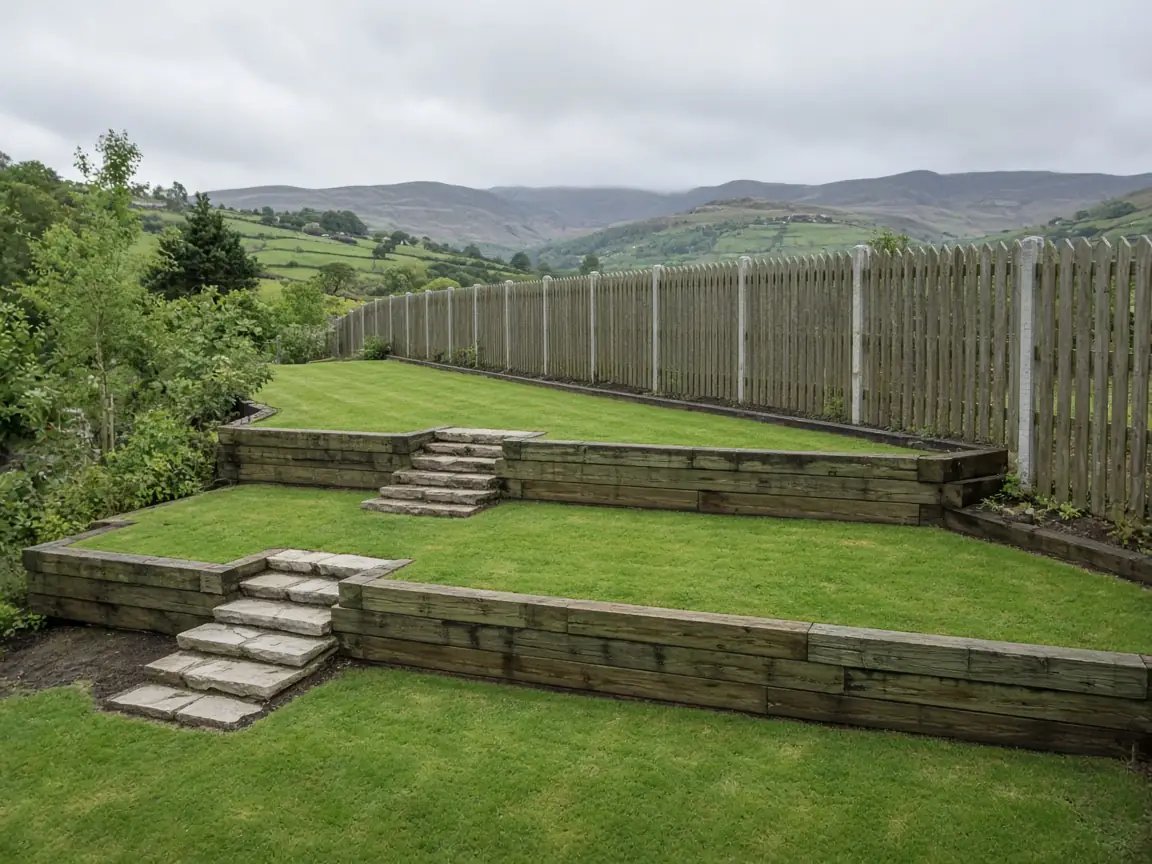
Sloping garden cut into three lawn terraces with treated sleeper walls and stone slab steps, with a concrete-post fence and hills behind Final Invoice: £6,380
JACKSON’S EDGE ROAD, DISLEY (SK12)

Four-tier treated sleeper terracing (26 lin.m) & three sandstone steps

Sleepers26 lin.m
On site6 working days
How it adds up26 × £210 + £920 steps
"We had a bank we could not mow without a rope. David drew it out on squared paper, showed us four flat lawns, and that is exactly what we got, with the soil reused rather than carted away." — Graham & Lesley Ashworth, Disley (SK12)
05 · RULES WE STICK TO

What we will tell you before we dig.

Over 1.2m high? An engineer designs it. Any wall holding back more than 1.2m of soil is drawn and calculated by a structural engineer before we start. It adds a few hundred pounds and a week or two, and we include it in your quote.
Next to a road or path Walls over 1m high beside a road or public footpath (2m elsewhere) need planning permission. Raising a terrace more than 30cm above the ground can too. We check with Stockport Council or Cheshire East first.
Close to a neighbour’s house If we need to dig within 3 metres of a neighbour’s house and deeper than its foundations, the Party Wall Act applies. We point this out at the survey so it never surprises you mid-job.
06 · QUESTIONS WE GET ASKED

Sloping garden questions

Can you get a digger into a steep back garden?+
Usually, yes. Our Kubota micro-digger’s tracks narrow to 710mm, so it fits through most 750mm side gates. On very steep sites we bring tracked power barrows and lay ground-protection boards so your drive and path are left as we found them.
What happens to all the soil from the bank?+
Where we can, we move it from the top of the slope to the bottom to make the levels (called cut and fill), which keeps your costs down. Anything left over goes away in licensed grab lorries, and you get the waste transfer notes.
Oak or treated sleepers: which should I choose?+
Treated softwood sleepers are lighter in colour and last 15–20 years. Seasoned oak sleepers weather to a soft silver-grey and last 25 years or more. Both are built the same way, on concrete footings with a drain behind. David brings an offcut of each to the survey.
Do the step lights need an electrician?+
Yes. We fit the LED strips and lay the cable in a protective duct back to the house. A Part P registered electrician then makes the connection to your supply. We can recommend one we work alongside regularly, or you can use your own.
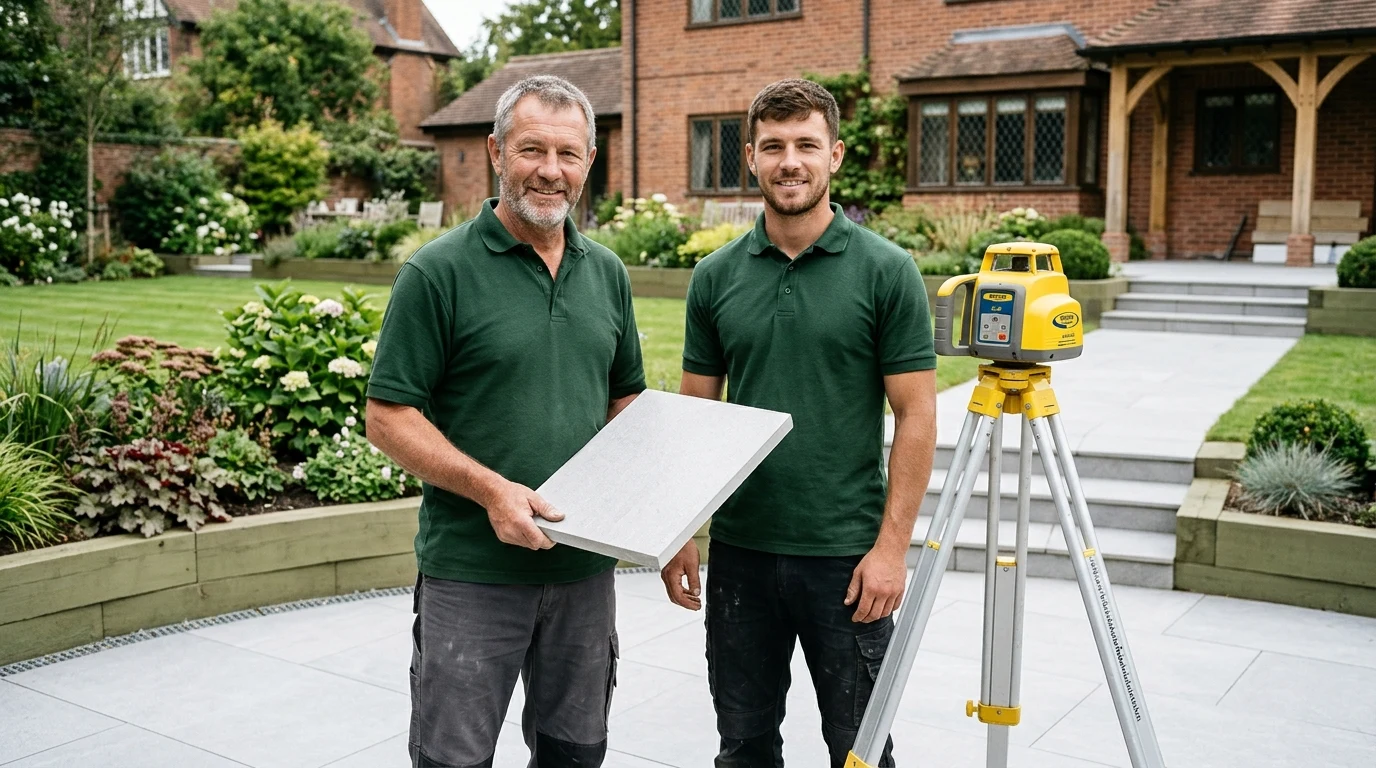
David and Callum Mercer holding a porcelain slab beside their rotary laser level
FREE SITE SURVEY

Got a slope you never use? David will measure it and draw the levels.

  • £0 upfront depositMaterials on delivery, labour on sign-off
  • A drawing of your new levelsHeights, steps and walls marked to scale
  • Itemised quote in 48 hoursEvery metre of wall and every step priced